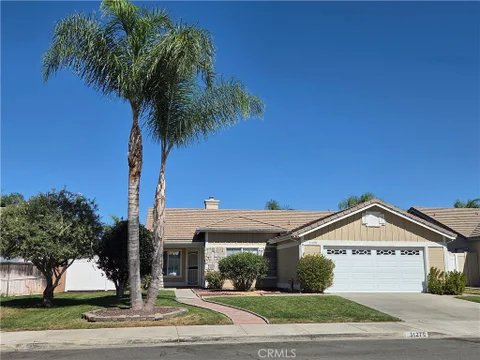
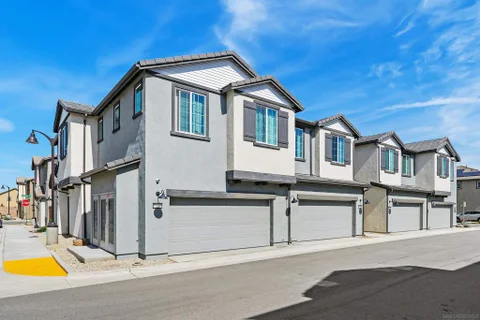
The median home value in Winchester, CA is $641,728.
This is
higher than
the county median home value of $503,500.
The national median home value is $308,980.
The average price of homes sold in Winchester, CA is $641,728.
Approximately 65% of Winchester homes are owned,
compared to 26% rented, while
9% are vacant.
Winchester real estate listings include condos, townhomes, and single family homes for sale.
Commercial properties are also available.
If you like to see a property, contact Winchester real estate agent to arrange a tour today! Learn more about Winchester.
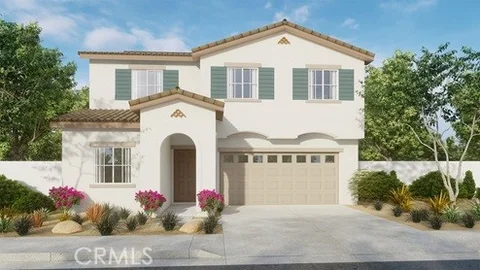
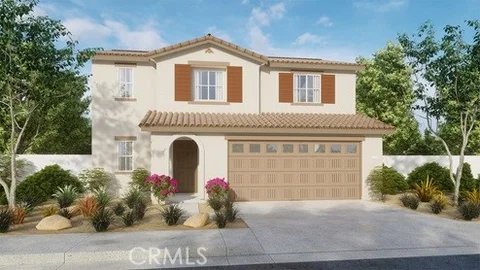
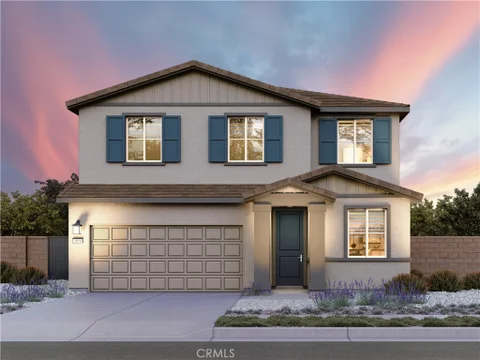
This 2,311-square foot two-story home with a California Spanish Hacienda facade has 5 bedrooms, 3 bathrooms and features one of the bedrooms and a full bathroom downstairs. The kitchen has Quartz counters, island with dining counter, built-in stainless-steel appliances and a pantry closet. There is White shaker-style cabinetry throughout, lots of included recessed lighting, plush carpet in bedrooms, closets, stairs and vinyl in main living areas and buyer still has time to select flooring colors until 10/29/26. Upstairs is the primary bedroom with ensuite bathroom and walk-in closet, 3 additional bedrooms and full bathroom, loft, and a laundry room. There is also a direct-access 2-car garage PRE-PLUMBED for an electric car! This truly modern home has all the Smart Home features you would expect, is solar mandatory and landscaped and irrigated in the front yard. The community is situated close to the neighborhood sports park and freeway access. This home is anticipated to be ready for move-in mid-December this year!
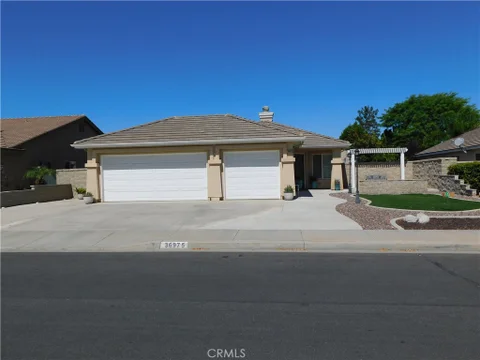
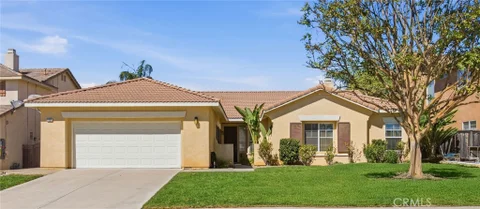
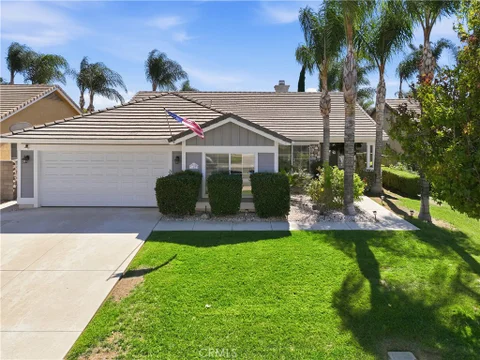
Wow! Here you go! Nice single-story home in Winchester with beautifully landscaped yard. Low maintenance artificial grass front and back, covered patio with fans, large 3 car garage, 8x10 shed, and there is even a natural gas firepit for those special nights! Inside you will find shutters on all windows, recessed lighting, tile floors to keep the home cool, and recently replaced carpet in all the bedrooms. The air conditioner unit has been upgraded to keep the home at the temperature you desire. This is a well-maintained home, don't delay see this beauty today!
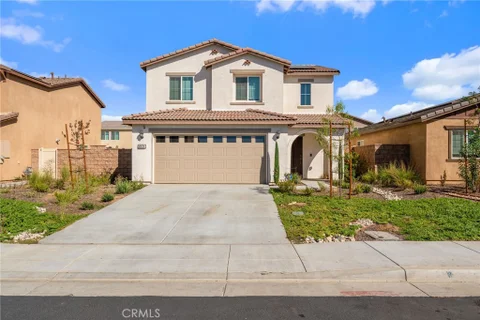
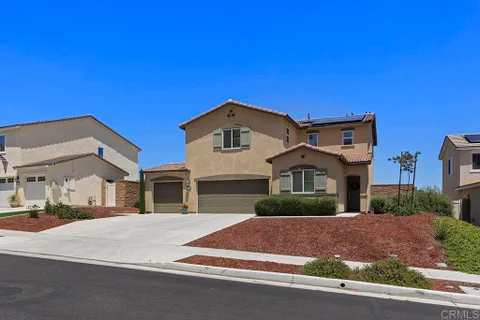
PAID-OFF SOLAR! Welcome to this practically brand-new home in Winchester! Built in 2025, this two-story home offers 5 bedrooms, 3 bathrooms, and 1,874 square feet of thoughtfully designed living space. The open-concept floor plan features a spacious kitchen with granite countertops, dark cabinetry, stainless steel appliances, a large center island with breakfast bar seating, and a generously sized pantry. The kitchen flows seamlessly into the main living area, creating an inviting space for everyday living and entertaining. A conveniently located downstairs bedroom and full bathroom provide flexibility for guests, multigenerational living, or a private home office. Upstairs, you'll find the primary suite with its own en-suite bathroom, along with three additional bedrooms and a full bathroom. Outside, enjoy a low-maintenance backyard with drought-conscious landscaping. Conveniently located near the community park, this move-in-ready home offers the benefits of newer construction without the wait. Don't miss your opportunity to make it yours!
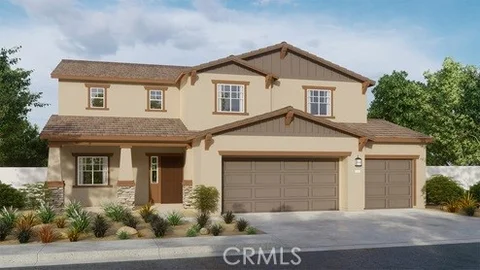
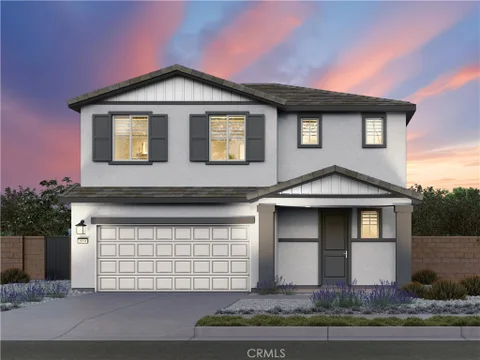
This 3,015 square foot two-story home has a Craftsman facade, no home behind, and downstairs bedroom with full bathroom and a Den. The home has an open concept Great room and dining area and an island kitchen with stainless steel appliances, Quartz countertops, and a walk-in pantry. Upstairs is the primary bedroom with ensuite and a large wrap-around walk-in closet, 3 additional bedrooms, a full bathroom, large Loft, and laundry room with counter. The buyer still has time to select cabinetry and flooring colors. There is Smart Home technology throughout, solar mandatory, and a 3-car garage pre-plumbed for an electric car. The home is fully landscaped and irrigated in the front yard. We anticipate the home will be ready to move in February of 2027.
Previously sold with APN 462-173-006 (32900 Gough Street, Winchester) and APN 462-173-009. This three-bedroom, one-bathroom home features a new roof and is being sold AS IS, with absolutely no repairs to be made by the seller. The property also includes a shop-type structure and an additional structure currently being used as a garage of sorts. With multiple structures on the property, there may be an opportunity to live in one while renovating another for potential rental use, subject to applicable zoning, permits, and approvals. Please do not disturb the tenants or enter the property without authorization. No access will be permitted until a fully executed Purchase Agreement is in place and the Listing Agent has provided access to the prospective buyer while in escrow.
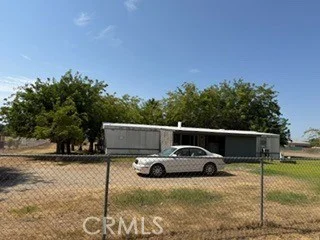
SPACE, PRIVACY & POTENTIAL IN WINCHESTER! Discover the peaceful setting of this spacious manufactured home situated on approximately 1.6 acres of flat, fully fenced land in desirable Winchester. Offering approximately 1,344 square feet, this manufactured home features 3 bedrooms and 1.5 bathrooms, providing plenty of room for comfortable living and future customization. Enjoy the rare combination of privacy, usable land, and convenience. The expansive lot offers ample space for outdoor enjoyment, gardening, recreational activities, storage, animals, or future improvements, subject to county requirements and buyer verification. The fully fenced property creates a private setting where you can enjoy the freedom and flexibility that comes with owning acreage. Inside, the spacious floor plan provides comfortable living areas and generously sized bedrooms. Whether you're looking for a peaceful place to call home, additional room for your hobbies and projects, or the opportunity to make a property your own, this Winchester property offers plenty of possibilities. Located in the growing Winchester area, you'll enjoy a quiet country atmosphere while remaining within convenient reach of shopping, dining, schools, major roadways, and nearby amenities. If you've been searching for acreage, privacy, and room to spread out, this is an opportunity worth exploring. Come see the possibilities for yourself! PROPERTY IS SOLD AS IS WITH ABSOLUTELY NO REPAIRS although practically turn-key! DO NOT DISTURB TENANTS. SHOWING scheduled after accepted offer.
**UP TO $9,000 SELLER CREDIT - PAID SOLAR - NO HOA - PARK ACROSS THE STREET - DOWNSTAIRS BEDROOM & FULL BATH!** Welcome to Linden Flower, where country, comfort, thoughtful upgrades, and everyday convenience come together! This beautifully maintained 4-bedroom, 3-bathroom home offers 2,227 sq ft of versatile living space on a generous 7,405 sq ft lot with no rear neighbors and Pleasant Valley Park directly across the street. Step inside to discover an inviting open-concept living and dining area, complemented by charming details including a shiplap entryway, stylish accent walls, upgraded kitchen sconces, window blinds, and ceiling fans throughout. A downstairs bedroom and full bathroom offer flexibility for guests, multigenerational living, or a home office. Upstairs, enjoy a spacious loft perfect for a second living area, game room, or entertainment space, along with the convenience of an upstairs laundry room. The primary suite features a decorative barn door, upgraded shower heads, and added cabinetry for storage and organization. Energy efficiency and functionality are at the forefront with fully paid-off solar, a whole-house fan, dehumidifier, and permanent exterior lighting. The widened driveway offers potential for RV parking, while the upgraded 2-car garage features epoxy flooring, overhead storage racks, a mini-split system, and a 220V outlet for EV charging or workshop needs. The backyard is designed for year-round enjoyment! A spacious 16' x 40' Alumawood patio cover features ceiling fans, lighting, market lights, and convenient pull-down shades. Enjoy a grassy play area, wood deck, wraparound concrete, timed irrigation system, playhouse, and an affixed storage shed. With no rear neighbors, this outdoor space offers added privacy and room to relax or entertain. **BONUS FOR BUYERS!** Seller is willing to consider up to $9,000 toward buyer closing costs or an interest rate buydown, subject to acceptable offer terms and lender guidelines. For additional peace of mind, the seller has already completed a pre-listing home inspection and proactively addressed identified repair items. The inspection report and repair information are available for buyer review. With no HOA, paid solar, a park just steps away, and thoughtful improvements throughout, Linden Flower offers an exceptional opportunity to enjoy the space, convenience, and lifestyle you've been looking for. Schedule your private showing today!
Welcome home to this beautifully upgraded, single-level pool home ideally situated on a spacious cul-de-sac lot! Offering nearly 2,000 square feet of comfortable living space, this 4-bedroom, 2-bath home sits on a level 8,276-square-foot lot with no direct rear neighbors, providing added privacy and a peaceful setting. Step inside to discover upgraded wood-look tile flooring and a thoughtfully designed floor plan perfect for everyday living and entertaining. The upgraded kitchen features an inviting open-concept design that flows seamlessly into the spacious family room, complete with a cozy fireplace. The generous living areas are filled with natural light and provide plenty of room for family and guests. Enjoy beautiful plantations shutters on numerous windows with custom base boards. Step outside to your private backyard retreat featuring a sparkling pool and spa and a large Alumawood covered patio. The expansive covered outdoor living area is ideal for entertaining large gatherings, enjoying al fresco dining, or relaxing poolside with family and friends. Additional highlights include a 3-car garage, indoor laundry room, RV parking, and no HOA! The family-friendly neighborhood also offers a nearby park and convenient access to top-rated Temecula schools. Solar provides year-round comfort at a very low cost. Enjoy an exceptional location just minutes from Temecula Wine Country, a premier 5-star resort, numerous golf courses, the Promenade Mall, fine dining, and convenient freeway access. This is a wonderful opportunity to enjoy the best of Southern California living with space, privacy, resort-style amenities, and an unbeatable location. Live like you're on Vacation. You've found the perfect property.
Spectacular 2022 newer construction home that has been VERY GENTLY LIVED IN and upgrades have already been made! Welcome to this meticulously maintained 3-bedroom, 2.5-bath home that offers exceptional versatility with a spacious BONUS ROOM and an open LOFT, providing TWO extra living areas that can easily adapt to your lifestyle. Whether you need a home office, game room, media room, guest retreat or study space, this home delivers the flexibility to fit your needs. Offering 1,824 square feet of thoughtfully designed living space, this move-in ready home combines comfort, functionality and energy efficiency with FULLY PAID SOLAR INCLUDED. Step inside to an inviting open-concept living area featuring stylish vinyl wood plank flooring, recessed lighting throughout and a spacious layout that seamlessly connects the living room, dining area and kitchen - perfect for entertaining and everyday living. The living room and bedrooms are already pre-wired for ceiling fans or overhead lighting, adding convenience and customization potential. The kitchen showcases upgraded mocha cabinetry, granite countertops and picturesque views of thee xpansive pool-sized backyard with beautiful mountain views. Whether hosting gatherings or enjoying quiet evenings at home, this space was designed to impress. A downstairs bedroom and half bath provide flexible living options, ideal for guests, multigenerational living or a private home office. Additional downstairs features include a large under-stair storage closet and direct access to the spacious 3-car garage ready for your personalization. Upstairs, you'll find a versatile loft perfect for a playroom, media space, home office, or secondary lounge area. The upper level also includes carpeted flooring throughout the bedrooms, an oversized linen/storage room and a bright laundry room with washer and dryer included. The natural light-filled primary suite offers a relaxing retreat complete with a large walk-in closet, dual-sink vanity and a spacious upgraded bathroom featuring modern finishes. Located in the sought-after Prairie Crossing neighborhood, residents enjoy a growing community atmosphere with nearby parks, tennis/pickleball/ basketball courts, schools, shopping, dining, and convenient access to surrounding areas while still embracing scenic mountain surroundings. The newest addition to the neighborhood will be Winchester Ranch Marketplace currently under construction and the newest elementary school, Pleasant Valley, which has just opened for the '26-'27 school year. This must-see home offers the perfect combination of modern upgrades, flexible living space, stunning views and paid solar savings - all in one exceptional package.
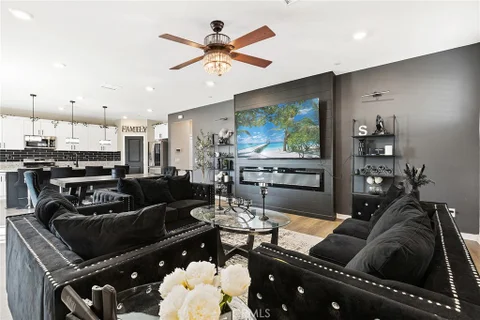
Welcome to 34510 Coconut Circle, a beautifully appointed residence in the Azul at Siena community of Winchester. Heavily upgraded and thoughtfully designed, this home blends stylish finishes with a flexible layout. Plank flooring, plantation shutters, matte black fixtures, ceiling fans, upgraded lighting throughout, and a tile backsplash create a polished aesthetic, while shiplap accents, built-ins, and two electric fireplaces add warmth and character. The first floor features a versatile open room with a closet, offering potential as an optional fourth bedroom or home office, along with a convenient powder room. Upstairs, three bedrooms include a spacious primary suite with a generous walk-in closet, dramatically upgraded with custom built-ins and integrated lighting. Two full bathrooms, a versatile loft, and a generously sized laundry room with additional storage complete the upper level. Additional highlights include owned solar, whole-home air filtration, a tankless water heater, and a Hunter irrigation system. The attached two-car garage features epoxy flooring and a convenient side access door. Outside, a finished backyard pairs a grassy lawn with a concrete patio, creating an inviting setting for outdoor dining, entertaining, and relaxing against a backdrop of beautiful mountain views. Ideally located near the future large sports park and moments from Siena's resort-style amenities, residents enjoy access to a sparkling pool, spa, cabanas, fire pit, walking trails, parks, and outdoor recreation areas. Situated within the acclaimed Temecula Valley Unified School District and conveniently close to shopping, dining, entertainment, and Temecula Wine Country, this home offers an exceptional blend of convenience, community, and modern living. Why wait months for new construction when you can move right into a turnkey home with the upgrades, finishes, and outdoor space already completed? This is Siena living at its finest.
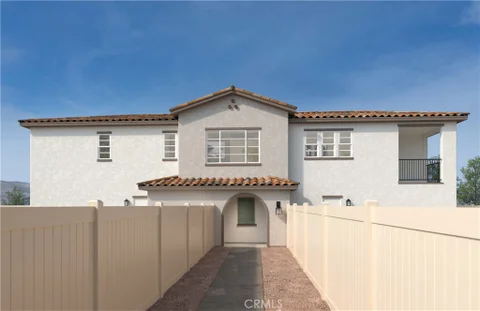
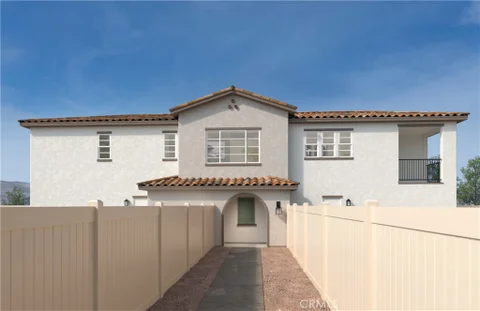
Welcome to this beautifully designed Bungalow Spanish style home offering 1510sq.ft all on same level. Upgraded cabinets,counters and stainless whirlpool appliances. This Unit is [All Upstairs] one level which features [3] bedrooms and [2] bathrooms with a private balcony off of the great room Residents at Creekstone will have access to a recreational area with pool and spa, a multi-purpose lawn and a BBQ/picnic area. The community is located adjacent to the new Willow Glen public park. Homeowners can also enjoy nearby recreation at Diamond Lake Community Park and the convenience to Hwy. 79. Plus, Creekstone is only minutes to shopping, dining, and entertainment at Menifee Town Center and Countryside Marketplace-Menifee. Quick move in time frame of the end of November or early December closing date. Photo is a rendering of the model! Buyer can purchase or lease the solar!
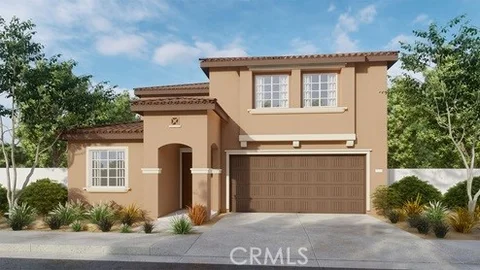
This 1,705 Spanish Colonial facade home features 3 bedrooms and 2.5 bathrooms and has a nice rear yard depth with no homes behind. This is the last of this floor plan available in the community! The home has an open concept floorplan with the Great room, dining area and an island kitchen with stainless steel built-in appliances and granite countertops. Upstairs is the main bedroom with ensuite bathroom and a walk-in closet, 2 additional bedrooms, Loft, and a laundry room. There is Smoke (gray) shaker-style cabinetry throughout and carpet flooring in the bedrooms, stairwell, loft and closets and vinyl in the main living areas. This home has Smart Home technology, solar mandatory, and a 2-car garage pre-plumbed for an electric car. The home is also fully irrigated and landscaped in the front yard. We anticipate this lovely home to be ready to move in mid-December this year.
This spacious 1,975 square foot 4 bedroom, 3 bathroom former model home with a California Tuscan facade has no homes behind and nearby the neighborhood sports park and custom features throughout. The home features a bedroom with deep closet space and full bathroom downstairs. This is an open floor plan with a Great room, dining area and island kitchen with granite countertops, stainless steel built-in appliances and a walk-in pantry. Upstairs you will find the main bedroom with an ensuite bathroom and large walk-in closet with 2 additional bedrooms, a full bath and the laundry room. The home has Smoke shaker-style cabinetry throughout. This home has Smart Home technology, solar mandatory, and an attached 2-car garage pre-plumbed for an electric car. The home is fully landscaped, hardscaped, and irrigated in the front and back yards. This home is ready for move in now!
Welcome To 31404 Tulette Lane, A Spacious Single-Story Home Offering 5 Bedrooms, 2.75 Bathrooms, Approximately 2,296 Sq. Ft. Of Living Space, And A 7,405 Sq. Ft. Lot In The Established Dutch Village Community Of Winchester. Step Inside To A Bright And Inviting Entry That Opens To An Impressive Formal Great Room And Dining Area, Where Large Windows And French Doors Fill The Space With Natural Light And Create An Easy Connection To The Backyard. Just Off The Great Room Is A Separate Flex Room, Offering The Versatility For A Home Office, Den, Hobby Room, Or Additional Retreat. At The Heart Of The Home, The Spacious Kitchen Features A Center Island, Abundant Cabinetry, Generous Counter Space, Recessed Lighting, And An Open Connection To The Family Room. Beautiful Wood Flooring Enhances The Main Living Areas, While Comfortable Carpeting Throughout Portions Of The Home Adds Warmth And Comfort. Tile Flooring In The Bathrooms And Vinyl Tile Flooring In The Laundry Room Provide Practical Finishes For Everyday Living. The Family Room Is Anchored By A Cozy Fireplace And Offers Additional Built-In Workspace. The Generous Primary Suite Feels Like A Retreat Of Its Own, Complete With A Second Fireplace, Ceiling Fan, French-Door Access To The Backyard, Walk-In Closet, And Private Bath Featuring Dual Vanities, A Soaking Tub, And Separate Shower. The Additional Bedrooms Provide Comfortable Accommodations Throughout The Home, Including A Secondary Bedroom With Its Own Private En-Suite Bathroom. An Indoor Laundry Room With Utility Sink, Counter Space, Cabinetry, And Durable Vinyl Tile Flooring Adds Everyday Convenience, Along With Direct Access To The Two-Car Garage. Outside, The Backyard Offers Plenty Of Room To Relax Or Entertain With An Expansive Patio, Lawn Area, Mature Landscaping, And A Covered Pergola With A Spa, Creating A Private Space To Enjoy Southern California Outdoor Living. Located In The Dutch Village Planned Community In The French Valley/Winchester Area, The Home Is Convenient To Neighborhood Parks, Shopping, Dining, Local Services, And Temecula Valley Unified Schools, With Easy Access To Winchester Road And The Surrounding Temecula Valley. Temecula Wine Country, Old Town Temecula, Recreation, And Additional Shopping And Entertainment Are All Within Convenient Reach.
Brand new, energy-efficient home available by Oct 2026! Solar purchase included. Photos are of builder model home. Experience the perfect balance of space, style, and flexibility in this thoughtfully designed two-story home. Offering approximately 1,817 square feet, this 3-bedroom, 2.5-bath floorplan is built for the way you live today. Welcome to Aria at Stone Creek located in Winchester, CA. Models now Open. Priced from the Mid-High $500s, our energy efficient, move in ready homes are thoughtfully designed and come fully equipped with a washer, dryer, refrigerator, whole home blinds, and stylish pendant lighting. Enjoy open, spacious floor plans perfect for everyday living and entertaining. Each of our homes is built with innovative, energy-efficient features designed to help you enjoy more savings, better health, real comfort and peace of mind.
Brand new, energy-efficient home available by Oct 2026! Solar purchase included. Photos are of builder model home. A thoughtfully designed floorplan that combines open-concept living with smart functionality. Enjoy a spacious kitchen, private primary suite, and flexible living spaces, all crafted to fit the way you live today. Welcome to Aria at Stone Creek located in Winchester, CA. Models now Open. Priced from the Mid-High $500s, our energy efficient, move in ready homes are thoughtfully designed and come fully equipped with a washer, dryer, refrigerator, whole home blinds, and stylish pendant lighting. Enjoy open, spacious floor plans perfect for everyday living and entertaining. Each of our homes is built with innovative, energy-efficient features designed to help you enjoy more savings, better health, real comfort and peace of mind.
Brand new, energy-efficient home available by Oct 2026! Solar purchase included. Photos are of builder model home. The large walk-in laundry room provides extra storage while the open-concept living area is spacious enough to host dinners, movie nights, and more. Welcome to Aria at Stone Creek located in Winchester, CA. Models now Open. Priced from the Mid-High $500s, our energy efficient, move in ready homes are thoughtfully designed and come fully equipped with a washer, dryer, refrigerator, whole home blinds, and stylish pendant lighting. Enjoy open, spacious floor plans perfect for everyday living and entertaining. Each of our homes is built with innovative, energy-efficient features designed to help you enjoy more savings, better health, real comfort and peace of mind.
Located in Winchester within the highly rated Temecula school district, this bright and beautifully maintained single-story home offers an open-concept layout with 4 bedrooms and 2 bathrooms. The fourth bedroom is privately positioned at the front of the home, making it ideal for guests, in-laws, or a dedicated home office. The living room features a striking two-sided fireplace that also enhances the adjoining dining area, creating a warm and inviting atmosphere. The kitchen includes granite counters, stainless appliances, an oversized stainless steel sink, a breakfast bar, and direct access to the backyard - perfect for everyday living and entertaining. The home has been thoughtfully upgraded with updated cabinetry, updated flooring, modern light fixtures and ceiling fans, a recently installed air conditioner, and a recently installed dishwasher, offering comfort and efficiency throughout. The primary suite provides a relaxing retreat with dual sinks, a separate tub and shower, and a walk-in closet located within the suite's private bathroom area. Two additional bedrooms are well-sized and offer flexible use for family, guests, or workspace. Step outside to a pool-sized backyard framed by tall palms, mature landscaping, and fruit trees that add charm and seasonal enjoyment. The patio features stained, etched, and sealed concrete, creating a clean and finished outdoor living space. A large alumawood patio cover with a ceiling fan provides comfortable shade for dining and lounging, while the covered front porch adds charm and a welcoming entry. Situated in an active, well-established neighborhood close to shopping, dining, parks, wineries, and area entertainment, this home offers a bright open layout, excellent privacy, and a wonderful indoor-outdoor lifestyle - move-in ready and truly inviting. Come see this beautiful home and experience it for yourself.
Welcome to this beautifully designed Bungalow Spanish style home offering 1510sq.ft all on same level. Upgraded cabinets,counters and stainless whirlpool appliances. Residents at Creekstone will have access to a recreational area with pool and spa, a multi-purpose lawn and a BBQ/picnic area. The community is located adjacent to the new Willow Glen public park. Homeowners can also enjoy nearby recreation at Diamond Lake Community Park and the convenience to Hwy. 79. Plus, Creekstone is only minutes to shopping, dining, and entertainment at Menifee Town Center and Countryside Marketplace-Menifee. Photo is a rendering of the model! Buyer can purchase or lease the solar!
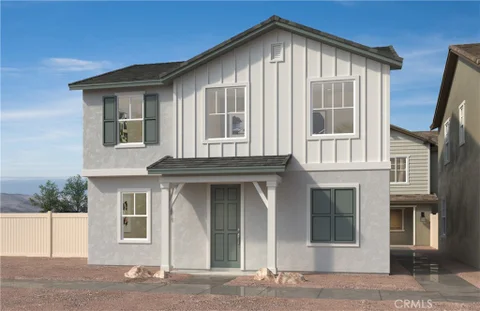
Welcome to this beautifully designed two-story Spanish style home offering 1760sq. ft of versatile living space . Upgraded cabinets and counters, and stainless whirlpool appliances. Downstairs has a bedroom/bathroom. Upstairs are the additional 3 bedrooms and loft. Residents at Creekstone will have access to a recreational area with pool and spa, a multi-purpose lawn and a BBQ/picnic area. The community is located adjacent to the new Willow Glen public park. Homeowners can also enjoy nearby recreation at Diamond Lake Community Park and the convenience to Hwy. 79. Plus, Creekstone is only minutes to shopping, dining, and entertainment at Menifee Town Center and Countryside Marketplace-Menifee. Photo is a rendering of the model! Buyer can purchase or lease the solar!
Welcome to this beautifully designed two-story Ranch style home offering 1,760 sq. ft of versatile living space. Features Upgraded cabinets , countertops, and stainless whirlpool appliances. Downstairs has a bedroom/bathroom. Upstairs are the additional 3 bedrooms and loft. Residents at Creekstone will have access to a recreational area with pool and spa, a multi-purpose lawn and a BBQ/picnic area. The community is located adjacent to the new Willow Glen public park. Homeowners can also enjoy nearby recreation at Diamond Lake Community Park and the convenience to Hwy. 79. Plus, Creekstone is only minutes to shopping, dining, and entertainment at Menifee Town Center and Countryside Marketplace-Menifee. Photo is a rendering of the model! Buyer can purchase or lease the solar!
First time on the market for this charming Single-Story Gem in the French Valley I development with low HOA dues and low taxes close to shopping, dining, everyday conveniences, and Temecula Wine Country. Well maintained 3 bedroom, 2 bath and a flexible space perfect for craft room, office, workout area or den. Home features an open and airy layout with high ceilings, see thru fireplace between family and living rooms. Updated kitchen offers generous prep areas with granite counters, Island with counter seating includes drawers, pull out draw storage and trash/recycle bins, pantry for added storage. Updated bathroom with walk in shower and vanity. Tile flooring in entry, hallways, family room, kitchen and baths. Wood laminate flooring in all bedrooms, living and dining rooms. Water proof vinyl flooring in Flex room. Ceiling fans installed in all rooms. The spacious primary suite offers dual sinks, a separate tub and shower, and walk-in closet. Indoor laundry room offers storage including cabinets and drawers. 2 car garage includes plenty of shelving for additional storage and utility sink. Backyard has covered patio with plenty of shade for year-round use, several fruit trees including Plum, Apricot, Sicilian Lemon, super sweet Orange, Grape and Italian Cactus fruit.
STYLISH & TURNKEY 3-BEDROOM WINCHESTER CONDO WITH UPGRADED KITCHEN & LVP FLOORING! Welcome to 29230 Marx Way, a beautifully updated 1,469 sq. ft. condominium offering effortless, modern living in desirable Winchester. Boasting a functional two-story floor plan with 3 bedrooms and 2.5 bathrooms, this turnkey residence welcomes you with durable, upgraded Luxury Vinyl Plank (LVP) flooring extending across the main living areas. The open-concept design connects the light-filled living and dining spaces directly to the heart of the home: a beautifully upgraded kitchen designed with modern finishes, generous counter space, and ample cabinetry for effortless meal prep and entertaining. Upstairs, retreat to three comfortably appointed bedrooms, including a private primary suite with an en-suite bathroom. A convenient main-floor powder room (half bath) provides ease for guests, while generous storage keeps the layout organized and practical. Enjoy low-maintenance condominium living that allows you to spend your weekends exploring rather than doing yard chores. Situated in prime Winchester close to French Valley shopping, dining, top-ranked schools, community parks, and easy commuter routes connecting swiftly to Murrieta and Temecula Wine Country. Schedule your showing today! ASK ABOUT THE VA 5.3% ASSUMABLE LOAN!!
2.875% ASSUMABLE VA LOAN! Welcome to 34829 Sweet Bells Drive! This inviting single-story home offers the space, functionality, and outdoor living you've been looking for in desirable Winchester. Situated on an oversized lot of more than 8,200 square feet, this 3-bedroom, 2-bath home features approximately 1,691 square feet of comfortable living space and the added convenience of gated RV, boat, or toy parking. Step inside to a bright, open floor plan with high ceilings and an easy flow between the living, dining, and kitchen areas. The kitchen offers abundant cabinetry, granite countertops, stainless steel appliances, a tile floor, and a center island with bar seating... perfect for everyday meals or gathering with family and friends. Wood shutters throughout the home add warmth and timeless appeal, while ceiling fans and tile flooring in the main living areas provide both comfort and functionality. The thoughtfully designed floor plan places the primary suite on one side of the home, complete with a walk-in closet and private bath, while two additional bedrooms are located on the opposite side for added privacy. Step outside and discover a backyard made for enjoying Southern California living. The spacious yard features lush green grass, a large covered patio, and a dedicated firepit area... creating plenty of room to relax, entertain, or enjoy a quiet evening at home. A gated side yard with a concrete parking pad approximately 61 feet long provides exceptional flexibility for an RV, boat, trailer, or other recreational toys. Ideally located within walking distance of the community park and close to schools, shopping, dining, and everyday conveniences. With easy access to the 215 freeway, you're also just minutes from Temecula's shopping, restaurants, entertainment, and renowned Wine Country. A 2.875% assumable VA loan, spacious lot, single-story living, RV/boat parking, and a location that puts so much within reach... 34829 Sweet Bells Drive is ready to welcome you home.
FREE SOLAR and SOLAR BATTERY!! Hello, I'm 32612 Manhattan Avenue, and I make smart buying feel easy. If you've been looking for the best value in the neighborhood, I may be the no-brainer you've been waiting for. Built in 2024, I still have that fresh new-home feel buyers love, but with upgrades already included that make me even better than what the builder is offering today. My bright open-concept layout is designed for effortless everyday living. Quartz countertops, crisp white shaker cabinets, and the seamless flow between my kitchen, dining, and living spaces create a clean, modern feel that buyers instantly connect with. But here's where I really stand out. I come with free solar, epoxy garage floors, and a rare tankless water heater, premium upgrades that many new homes no longer include and that can cost thousands to add later. With me, it's already done.
The information being provided by California Regional Multiple Listing Service, Inc. (“CRMLS”) is for your personal, non-commercial use and may not be used for any purpose other than to identify prospective properties you may be interested in purchasing. Any information relating to a property referenced on this web site comes from CRMLS. This web site may reference real estate listing(s) held by a brokerage firm other than the broker and/or agent who owns this website. The accuracy of all information is deemed reliable but not guaranteed and should be personally verified through personal inspection by and/or with the appropriate professionals. The data contained herein is copyrighted by CRMLS and is protected by all applicable copyright laws. Any dissemination of this information is in violation of copyright laws and is strictly prohibited.
Based on information from CRISNet MLS as of 10/9/2026 8:59 PM. All data, including all measurements and calculations of area, is obtained from various sources and has not been, and will not be, verified by broker or MLS. All information should be independently reviewed and verified for accuracy. Properties may or may not be listed by the office/agent presenting the information.